- Hitch Weight
- 1,870 lb.
- GVWR
- 12,870 lb.
- UVW
- 10,464 lb.
- CCC
- 2,406 lb.
- Exterior Length
- 34' 8"
- Exterior Height
- 13' 6"
- Exterior Width
- 101"
- Fresh Water
- 75 gal.
- Gray Water
- 78 gal.
- Black Water
- 39 gal.
- Awning Size
- 11' & 15'
-
RV News 2027 RV of the Year - High-End Fifth Wheel: Columbus 340RG
-
RV Business 2027 Must See RV
Columbus 340RG Floorplan
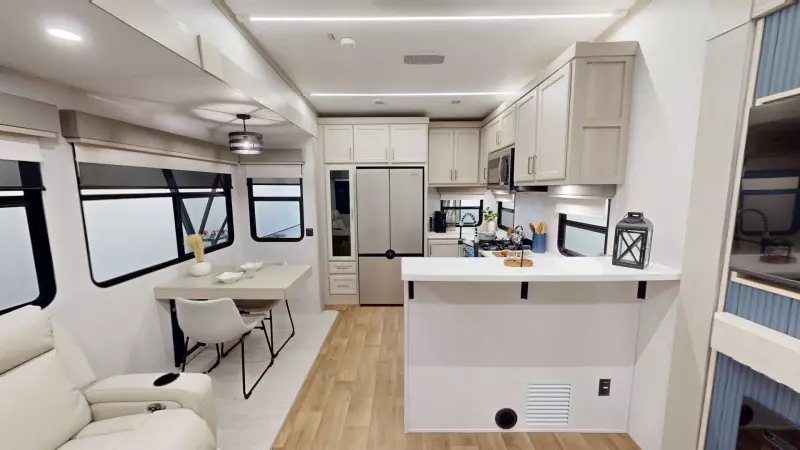
340RG Floorplan Fifth Wheels Features & Options
-
- Slam Latches On All Storage Doors
- Magnetic Compartment Door Holds
- 2-Tone Aluminum Wheels
- Fiberglass Front Cap
- Heated Utility Convenience Center
- Black Tank Flush
- Outside Sprayer
- 2- 30 LB LP Tanks
- Entry Door With Window And Screen Door
- Battery DIsconnect
- Power Awnings with LED Lights
- 6000 Lb Axles *Models 37' & Below
- 7000 Lb Axles *Models 38' & Above
- Crank Down Spare Tire
- Tire Pressure Monitoring System
- 2" Tow Hitch w/4 Pin Plug
- Large Tinted Windows Throughout
- High Density Foam Insulation
-
- Soft Close Hidden-Hinge Reinforced Doors & Drawers W/ Upgraded Hardware
- Upgraded Crack/Mold/Mildew-Resistant Flooring
- Solid Surface Countertops Bath/Kitchen
- Solid Wood Slide Fascia
- Solid Wood Steps
- Roller Day/Night Shades in Main Areas
- LED Light Fixtures
- 3 zone Dimmable LED ceiling lighting
- All Cabinet Doors and Drawer Faces are Soild Hardwood
-
- Sectional Sofa *Select Floorplans
- Sleeper Sofa *Select Floorplans
- Hardwood Dinning & Seating
- Power Theater Seating W/USB Charging & Storage *Select Floorplans
-
- Smart TV *Select Floorplans
- Overhead Bedside Storage with Outlet *Select Floorplans
- Reading Lights with USB Chargeing Ports
- Bedroom Storage with Soft Close Drawers
- Bedding
- Mirrored Sliding Closet Doors
- 15K A/C w/Heat Pump
-
- 101" Wide Body
- All Welded Aluminum Frame Superstructure
- Heated & Inclosed Underbelly
- 5/8 Tongue-Groove Plywood Floor *Select Floorplans
- 6' 11" Height Slides (Living Area)
- 2.5" Wide Truss 16'' on center w/ 8' x 8' Decking (0.5" thick)
- Heat Ducts in Out-of-Traffic Areas
- 12V Heat Pads On All Holding Tanks
- High Density, Closed Cell Spray Foam Front Cap
- 2" Sidewall with Block Foam Insulation
- High Gloss Fiberglass Vacuum Bonded Walls & Slide-Out Ends w/Dual Azdel
- Lippert Axles
- 16" Wheels
- Rear View Camera Prep
- Fiberglass Front Cap
- Upgraded Suspension
- Composite Slide Floors
- 2-10 Gauge Wires Run for Solar Expansion (up to 7500 watts)
- Patented 7' Ceiling Upper Deck Height
- Alpha Ply TPO membrane Roof
- Skrit Metal Mounted to frame
- 3 Zone LED Strip Ceiling Lighting (Dimable)
- Curt Slipper Roller Suspension
- Dual 7,000 lbs. Axles with ABS ( Anti Lock Breaks) and TPMS (Tire pressure Montoiring) *Models 38' & above)
-
- Trash Can w/Dedicated Storage
- Rollaway Sink Covers
- All Cabinets have Soild Hardwood Doors
- Kitchen Backsplash
- Soild Surface Counters
-
- Panty Storage with Adjustable Shelves
- Medicine Cabinet
- One Piece Fiberglass Shower Surround
- Porcelain Toilet
- 3 Speed Power Vent
- Solid Surface Counter Top
-
- 3 or 4 Burner Stovetop w/Oversized Oven ( Check Models )
- 12 Gal Water Heater W/Quick Recovery
- Washer / Dryer Prep
- Water Filtration
- Residential Size Microwave
- 35,000 Btu Furnace
- Starlink Prep
- (3) 15K Ducted A/Cs
- 5,000 BTU Electric Fireplace
- 12V Residentail Size Refrigerator w/Ice Maker
- Smart TV
- Ceiling Mount Bluetooth Speaker
-
- Sectional Sofa *Some models
- Sleeper Sofa *Some Models
- Aluminum Bed Frame Base
- Power Theater Seating w/USB *Some Models
- Smart TV w/Bluetooth Audio
- Day/Night Privacy Roller Shades in Main Areas
- Upgraded Residential Style Hardware w/ Soft Close Doors & Drawers
- Residential Size Appliance Package w/18 cu. ft. 12V Refrigerator & Large Range
- Wall Mounted Free Standing Dinette Table w/Drawer (some models)
- Fiberglass Shower Surround
- Bedroom Smart TV *Some Models
- Aluminum Framed Bed Base
- Washer / Dryer Prep
- Porcelain Toilet
- 5,000 BTU Electric Fireplace (APPLIANCE FEATURE)
- Ceiling Fan In Living Room *Most Models
- Pop-Up Recepts
- Marine Grade Woven Flooring in Slides
- 2 Folding Chairs * Select Floorplans
- Dinning Seating Included
-
- Alpha-Ply Limited Lifetime Warranty Roof Membrane
- 2nd Solar 10 gauge Wire to Roof with Boot
- Upgraded Solid Steps
- Standard Transfer Switch
- Slide Toppers
- Framed Windows
- Composite slide floors
- 260W Solar Panel w/30AMP Charge Controler & 1800W Inverter
- Back Up Camera Prep
- LP Quick Connect
- Ladder
- Starlink Prep
- Syphon 360 Vent Covers
- Solid Entry Steps
- Awnings w/ LED Lights
- 12V Heat Pads on Tanks
- Battery Disconnect
- Tire Pressure Monitoring System
- 2" Tow Hitch w/4 Pin
- Power Cord Storage Reel *Models 38' & Above
- Heat Pump on Bedroom A/C
- 3- A/C's 15K BTUs
- 12 Gal Water Heater
- Fiberglass Front Cap w/High Density Spray Foam Insulation
- High Gloss Fiberglass Vacuum Bonded Walls w/Dual Azdel Onboard
- Upgraded Pin Box
- 2-Tone Aluminum Wheels
- 7000 lb Axles with ABS Brake System *Models 38' & above
- 6000 lb Axles with ABS Brake System *Models 37' & below
- Upgraded Suspension
- 6 - Point Hydraulic Leveling System
-
- Stackable Washer / Dryer
- Dual Pane Windows
- Full Body Paint
- Factory Installed Generator
- 2nd 260W Solar Panel