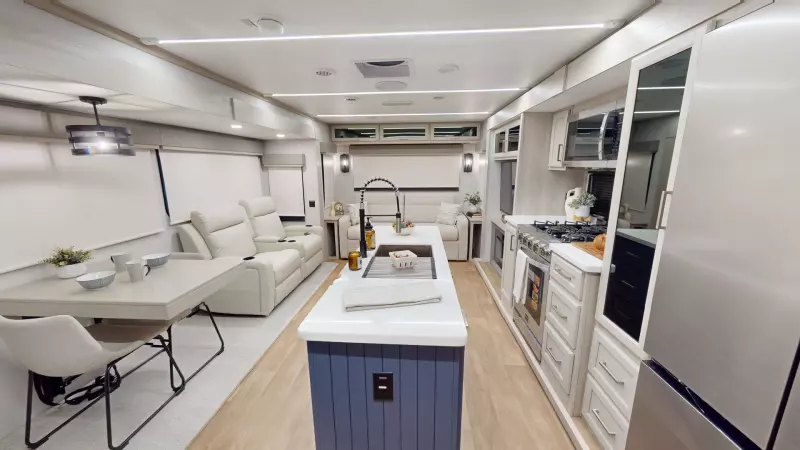
The 393RL is the biggest couples coach River Ranch has to offer. This floorplan provides a large bedroom with a king size bed. The full-length closest provides the most interior storage of any floorplan offered. The kitchen provides residential-style appliances, including a fridge with ice maker, 24” 4 burner range with oven, 30” microwave and dishwasher prep for an 18” residential dishwasher in the island. It has a plush 88” tri fold 50/50 split sofa, theater seat and 50” entertainment TV.
- Hitch Weight
- 2,425 lb.
- GVWR
- 17,999 lb.
- UVW
- 14,844 lb.
- CCC
- 3,155 lb.
- Exterior Length
- 42' 4"
- Exterior Height
- 13' 6"
- Exterior Width
- 101"
- Fresh Water
- 75 gal.
- Gray Water
- 78 gal.
- Black Water
- 39 gal.
- Awning Size
- 19' & 15'
River Ranch 393RL Floorplan
The 393RL is the biggest couples coach River Ranch has to offer. This floorplan provides a large bedroom with a king size bed. The full-length closest provides the most interior storage of any floorplan offered. The kitchen provides residential-style appliances, including a fridge with ice maker, 24” 4 burner range with oven, 30” microwave and dishwasher prep for an 18” residential dishwasher in the island. It has a plush 88” tri fold 50/50 split sofa, theater seat and 50” entertainment TV.
393RL Floorplan Fifth Wheels Features & Options
-
- Slam Latches On All Storage Doors
- Magnetic Compartment Door Holds
- 2-Tone Aluminum Wheels
- 2 Exterior Color Choices With Gray Metal Skirting (White, Full Body Paint)
- Heated Utility Convenience Center
- Black Tank Flush
- Outside Shower
- (2) 30-Lb. Lp Tanks With Auto Switch (Ez Replacement)
- Power Awnings with LED Lighting
- 8000 Lb. Axles
- Crank Down Spare Tire
- 30" x 78" Entry Door
- Rear Sliding Storage Tray in Basement
- Ladder
- Slide Toppers
- Large Tinted Windows Throughout
- Tire Pressure Monitoring System
-
- Upgraded Residential Style Hardware w/Soft Close Doors & Drawers
- Upgraded Crack/Mold/Mildew-Resistant Flooring
- Hybrid Marine Grade Carpet
- Led Lights
- Upgrade True Solid Surface Countertops Bath/Kitchen
- Roller Day/Night Shades in Main Areas
- Power Theater Seating w/USB Charging
- Sleeper Sofa
- 2 Residential Style High End Dining Chairs
- Dimmable ceiling strip lighting,3 independent zones
-
- C-pap cabinet w/invertor outlet
- Smart TV
- 5000 Btu Fireplace
- Reading Lights With USB
- High End Bedspread/Pillows
- Mirrored Sliding Closet Doors
- Solid Surface Dresser Top
-
- 84" Interior Height Throughout
- 101" Wide Body
- All Welded Aluminum Frame Superstructure
- 3/4" Tongue And Groove Plywood Floor
- 6' Height Slides (Living Room Slides)
- Snap-In Ceiling Molding - No Staples Or Tape
- 12V Heat Pads On All Holding Tanks
- Vacuum Bonded Walls with Dual Azdel Onboard
- Worry Free Composite Floors In Basement And Slide Boxes
- 16" Wheels With Nitro Fill Tires
- Residential Style 4" Radius Wood Roof Trusses
- Darco Wrap and Fiberglass Floor Insulation
- 2" Sidewall with Foam Insulation
- 2.5" Wide Truss w/ 8'x8' Decking
- 2-10ga wires run for solar expansion
-
- Residential Style Under-Counter Storage
- Additional Lighting Above Dinette Areas
- Deep Single Bowl Stainless Steel Sink w/Accessories
- Single Lever Faucet W/Pull Out Sprayer
- Large Kitchen Pantry (select models)
- Solid Hard Wood Island w/Pull Out Trash Can (N/A 388FKH, 384RKH)
- Solid Surface Counters with Pop Up Recepticals
-
- Solid-Surface Counter Top
- 3-Speed Power Vent
- Porcelain Toilet
- Built-in Towel Rack (per model)
- Undermount Bath Sink w/Solid Surface Tops & Waterfall Faucet
-
- 5000 BTU Fireplace
- Smart TV with Bluetooth Audio
- (2) 15K BTU A/C's (1) 15K A/C w/Heat Pump
- 35000 BTU Furnace
- 24" Oven w/4 Burner Gas Cooktop
- Washer/Dryer Prep
- 12 Gal Water Heater
- 30" Residential Style Microwave
-
- 2nd Solar 10 Gauge Wire to Roof and Boot
- Standard Transfer Switch
- 260W Solar Panel &30AMP Controller w/1800W Inverter & Dedicated Recepts
- Slide Toppers
- Ladder
- Friction Hinge Entry Door
- Framed Windows
- Composite Basement and Slide Box Floors
- Slide Toppers
- (3) 15K A/C's (one will have heat pump)
- Slide Tray
- Solid Entry Steps
- 2" Tow Hitch w/4 Pin
- Heat Pump on Main A/C
- Upgraded Suspension w/ABS Brake System
- Screenless Operating System w/Bluetooth
- 2 Tone Painted Front Cap W/ High Density Spray Foam Insulation
- High Gloss Fiberglass w/Dual Azdel
- Awnings w/LED Lights
- Back Up Camera Prep
- Lp Quick Connect
- Wifi Booster W/4G Lte Capability
- Syphon 360 Vent Covers
- Led Awning Lights
- 12V Heat Pads on All Tanks
- Battery Disconnect
- Tire Pressure Monitoring System
- Power Cord Storage Reel
- 12 Gallon Water Heater
- Upgraded Pinbox
- H Rated Tires w/J Rated Spare
- 2-Tone Aluminum Wheels
- 8000 LB Axles
- 6 Point Hydraulic Leveling System
-
- Tri-fold Sleeper Sofa
- Day/Night Privacy Roller Shades in Main Areas
- Wall Mounted Free Standing Dinette Table w/Drawer
- 50" Smart TV w/Bluetooth Audio
- Stainless Steel Appliance Pkg including 18 cu ft. 12V Refrigerator, 1.7 Cu Ft Microwave and Residential Style 24" Range
- Pop Up Recepts
- Undermount Bath Sink w/Solid Surface Countertop
- 48" x 30" One Piece Fiberglass Shower Surround
- Porcelain Toilet
- Washer/Dryer Prep
- Smart Bedroom TV
- Aluminum Bed Base W/ King Bed
- 5K BTU Electric Fireplace in Living Room & Bedroom (Select Models)
- Sleeper Sofa
- Power Theater Seating W/USB
- Marine Grade Woven Slide Out Flooring
- Deep Single Bowl Stainless Steel Kitchen Sink w/ Accessories
- Kitchen Maxx Air Vent w/Rain Hood
- Large Kitchen Pantry (select models)
- Upgraded Residential Style Hardware with Soft Close Doors & Drawers
- 2 Folding Chairs
- Residential Style Dinette Chairs (2)
-
- Dual Pane Windows
- Stackable Washer/Dryer Installed
- 5.5 kW Generator Installed
- (2nd) 260W Solar Panel
- Full Body Paint Pearl White & Black (Required with Paint Option)