Log In

Our Brands

Helpful Tools

Search

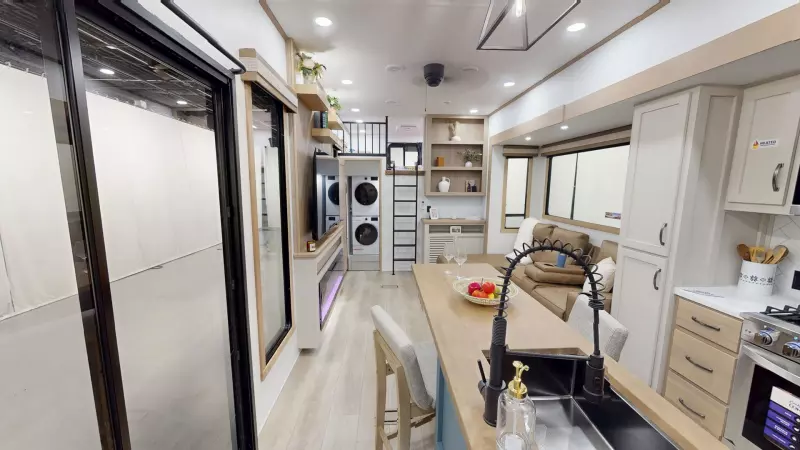
Explore 2027 Sierra Destination Trailers w/Loft 411DBDL Floorplan

Hitch Weight
1,685 lb.
GVWR
14,000 lb.
UVW
12,714 lb.
CCC
1,286 lb.
Exterior Length
42' 8"
Exterior Height
13' 4"
Exterior Width
101"
Fresh Water
70 gal.
Gray Water
156 gal.
Black Water
104 gal.
Awning Size
TBD

411DBDL Floorplan Sierra Destination Trailers w/Loft Features & Options

    • Painted Full Profile Fiberglass Front Cap with Windshield
    • Lippert auto adjust brakes
    • Underbelly Armor
    • Electric awning with LED light strip
    • Coated color matched exterior fiberglass
    • Dual 30 lb. LP tanks with auto change over
    • 60" dual pane patio door, 80% tinted
    • Large, tinted windows with 80/20 UV prohibitor
    • 16" Radial tires
    • Automotive-style fender skirts
    • Hitch light
    • Porch light with interior switch
    • Rain gutters with extra-long drip spouts (Prevents black streaking)
    • Exterior folding grab handle
    • Designer window treatment
    • Tri-fold Hide-a-bed sofa (Where Available)
    • Ceiling paddle fan(s) in living room and bedroom (Where Available)
    • Trash receptacle in kitchen
    • Bedroom slide out fascia
    • Solid wood, square inset cabinet doors, painted or wood grain
    • Voyager Cloud linoleum
    • TV antenna with booster
    • Vented side windows in slide outs
    • Extra-large picture windows throughout
    • Crown molding over kitchen cabinets
    • Accent lighting over dinette
    • Upgraded adjustable shower head with shelves
    • Fiberglass one-piece shower
    • Recessed residential-style LED lighting throughout
    • Handmade cabinetry with screwed lumber core stile construction
    • Decorative backsplash
    • Stainless steel under mounted kitchen sink
    • Full extension ball bearing drawer glides
    • Hidden hinged, soft close drawers and cabinets
    • Residential-style stain resistant carpet
    • 7’ slide-out height (Main Slides)
    • Washer/dryer prep
    • Teddy Bear® bunk mats
    • 50" Flatscreen Smart TV (65” 411DBDL)
    • Solid surface kitchen counter tops
    • 16 cu. Ft. 12v Refrigerator
    • Stainless Steel 30” Over the Range Microwave
    • Stainless Steel 4-Burner Range
    • Power fan in Kitchen and Bathroom(s)
    • 65 Amp converter
    • Porcelain foot flush toilet
    • Satellite and cable hookup with RG-6 cable for high quality picture
    • Flush floor hydraulic slide outs (Where Available)
    • Interior monitor panel for holding tanks
    • Interior thermostat for heating and cooling
    • 35,000BTU Furnace
    • 60,000BTU On Demand Tankless Water Heater
    • RV Airflow AIRDIRECT® Air Vents for Improved Efficiency 
    • Dual Ducted 18k BTU Air Conditioners, Prepped for 3rd 18k BTU A/C
    • 2" x 3" floor joists 12" on center
    • 5/8" tongue & groove DryMax® Premium floor decking
    • 3/8" roof decking
    • Cambered powder coated frame with rust prohibitor
    • Underbelly Armor
    • 5" truss roof rafters
    • 2” Vacuum bonded side walls
    • Smoke alarm
    • Fire extinguisher
    • Breakaway switch (battery hook-up required)
    • Key-Locked Patio Door
    • Dead-bolt lock on entry door
    • LP/CO gas detector
    • Fire escape windows
    • Maxx Air fan w/rain sensor
    • Washer and Dryer
    • Stab jacks
    • Slide room awnings (all slides)
    • Non self-contained (No holding tanks w/house type toilet)
    • Dual pane windows
    • 3rd 18k A/C Direct Dump w/ wall thermostat
    • Two chairs in place of ottoman bench