Sierra Fifth Wheels 3905DB Floorplan
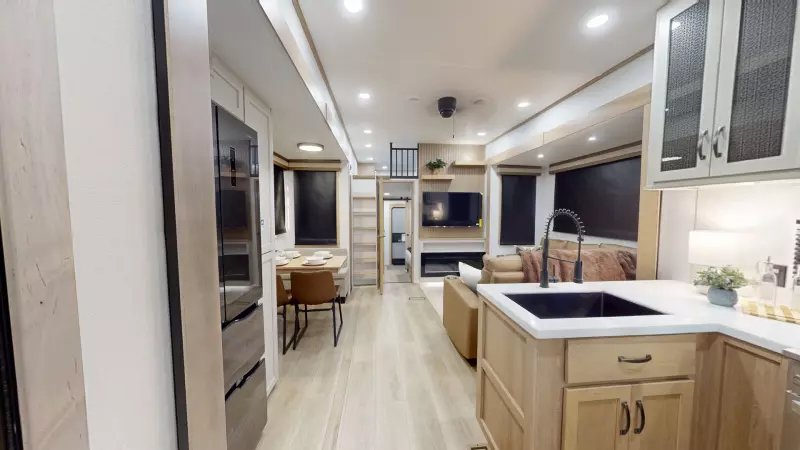
3905DB Floorplan Sierra Fifth Wheels Features & Options
-
- 101" Wide Body
- 6-Point Automatic Electric Level-Up System
- 2" Towing and Accessory Hitch (Where Available)
- I-Beam Monster Frame- Built to last
- 7,000lb axles with Anti-lock Braking System
- 14-Ply G-Rated Premium Tires
- 4 Camera Prep (Side Markers, Rear View, and Entry Door)
- Auto adjust brakes
- Solid Entry Steps
- Color matched high gloss gel coated colored exterior fiberglass
- Painted two tone aerodynamic fiberglass front cap with improved turning radius
- Underbelly Armor
- Heated and Enclosed Water Lines in Docking Station
- Tire Pressure Monitoring System
- Spare tire
- Large, tinted windows with 80/20 UV prohibitor
- Electric awning with LED light strip
- Power front jacks with spring loaded pins
- Automotive-style fender skirts
- Hitch light
- Porch light with interior switch
- 30 lb. double LP tanks with auto change over
- Rain gutters with extra-long drip spouts (Prevents black streaking)
- Insulated heavy duty slam lock baggage doors
- Exterior foldable grab handle
- Unobstructed pass-through storage area
- Upgraded aluminum rims
- Oversized friction hinge entry door with extended latch (Main Entry)
- Exterior LP Quick Connect
-
- Prepped for inverter
- Ceiling fan
- Designer window treatment
- 50" flatscreen smart TV (65" 3900HBLR)
- Solid wood, square inset cabinet doors, painted or wood grain
- Solid wood drawer fronts
- TV antenna with booster
- Vented side windows in slide-outs
- Extra-large, panoramic picture windows throughout
- Recessed residential style lighting
- LED lighting throughout
- Decorative backsplash
- Trash receptacle in kitchen
- Stainless steel under mounted kitchen sink
- Full extension ball bearing drawer guides
- Hidden hinged, soft close drawers and cabinets throughout coach
- Voyager Cloud linoleum
- Stainless steel kitchen package
- 7' slide-out height (Main Slides)
- Washer and Dryer Prep (Standard 3800RK)
- Fiberglass one-piece shower
- Solid Surface Kitchen Counter tops
- Butcher Block Table/Island (Where Available)
-
- Power fan in Kitchen and Bathroom(s)
- 65 Amp converter
- Porcelain foot flush toilet(s)
- Satellite and cable hookup with RG-6 cable for high quality picture
- Interior monitor panel for holding tanks
- Stainless Steel 4-Burner Range
- Stainless Steel 30" OTR Microwave
- Floor ducted 35,000BTU furnace
- Heated Holding Tanks (12V)
- 60,000BTU On Demand Tankless Water Heater
- 16 cu. ft. 12V refrigerator
- RV AirFlow AIRDIRECT® Air Vents for improved efficiency
- Dual ducted 18k BTU Air Conditioners, prepped for 3rd 18k BTU A/C
-
- 5/8" tongue and groove DryMax® Premium floor decking
- 2 x 3 floor joists, 12" on center
- Vacuum bonded sidewalls and slide-out walls
- 3/8" roof decking
- Cambered powder coated frame with rust prohibitor
- Underbelly armor
- 5" truss roof rafters
- R-10, 2" sidewall construction
-
- Smoke detector
- Fire extinguisher
- Breakaway switch (Battery hook-up required)
- Dead-bolt lock on entry door
- LP/CO gas detector
- Fire escape windows
-
- Two chairs in place of ottoman bench
- Slide room awnings (N/A dinette slides)
- Washer and Dryer (Standard on 3800RK)
- Dual pane windows
- 3rd 18K Direct Dump A/C w/ wall thermostat